Tuesday, October 23, 2012

Hot Out of the Kiln!

It doesn't have the same ring as "hot off the press" but it's just as newsworthy to me! Our fabulous tile installers emailed me a photo of my tile shipment today and it's just too good! I'll be stopping in this week to see it in person and approve the shipment, but here's the teaser: 


The picture is, admittedly, not so great, but knowing what this will look like installed is good enough for me. This raised arabesque pattern comes in a rainbow of colors and can even be mixed with stone, see exhibit A:

Gorgeous -- the marble is flat, the ceramic is subtly raised.
Or as we chose for this project, a glass crackle that puddles on the outside edges and creates oodles of depth and dimension for just a hint of color. Exhibit B:

Not my color

Yes,  my color.
AND I'm so excited for this tile to live next to its grasscloth neighbor -- I think they'll be quite happy together:

Exhibit: Awww Yee-Ahhh!
Set to be installed next week. In the meantime, I'm tracking powder room wallpaper shipments and wrangling floor re-finishers. 

Monday, October 15, 2012

About As Festive As I Get

 My two boys have started to show signs of resentment concerning my lack of Halloween decorations. I can't help it, I've never been a fan of the holiday. Where I will compromise is on "Fall" decorations. I found these two images on Pinterest today that will serve as inspiration for our compromise. They would love fake cobwebs and ghosts hanging in my trees. I would not. I figure they can add it to the list of therapy items to attribute to being raised by a designer.


 I also recently introduced color into my Christmas decorations, so I figure that's a win for them right there!

Thursday, October 11, 2012

Working. And More Working!

Serious progress is happening at the house I mentioned in an earlier post. So much has been happening that it's kind of crazy here, but I have managed to get a few photos. I'm pretty bad about keeping the blog up to date on my projects, but I'm considering this to be an early New Year's resolution (before you laugh people, we are staring down the barrel of NOVEMBER).

If you follow the me on instagram (@troveinteriors), you might have seen a picture of one of my boards before we went in to a huge presentation last week. This was just one of multiple rooms:


The custom entry bench is built and awaiting inset drawers. Such a great use of space for this little niche and the drawers will hold shoes, hats, gloves & what-have-yous:


All the new marble was installed last week which was huge. HUGE. Our trades really busted it to get in the counters and fireplaces. Literally, our amazing partners picked up the stone, we met them there to template at the yard(!), they drove it to their shop and 24 hours later we were installing. Unheard of. Did I mention this was a tight timeline, oh yeah, I did.  This surround was cut from the same portion of stone so the veining is continuous and stays true to the slabs natural pattern. And it has the prettiest creme color with a subtle"leathered" texture:


Also working on a little girls bedroom. These are two of the schemes that I quickly snapped a picture of on the floor:


Scouting at the Seattle Design Center I found these amazing faux bamboo chairs with leopard seats. They are perfect as-is and the bamboo is thicker than I usually see on this style of chairs making them a little heartier and unique. Love them:


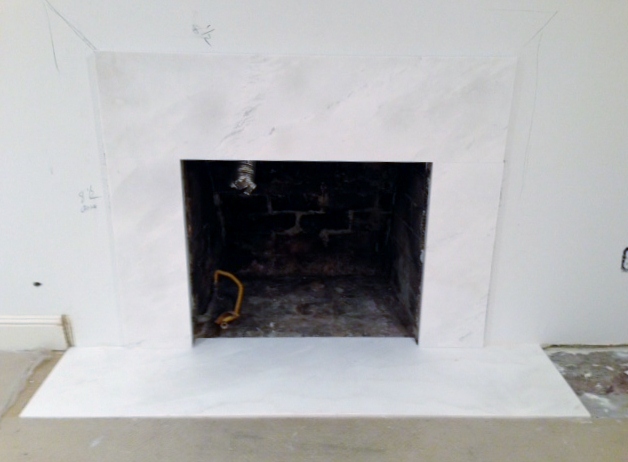
No judgement as I'm sharing work-in-progress photos of the living room fireplace. We were dealing with an existing box and hearth sizes so we have some more work to do on the finishing touches to make everything come together perfectly. But from design drawing to reality, here we go:


Lastly, remember the pass-through? The cabinet box is in and the millwork is completed. The kitchen side needs more explaining, but I'll share that when we get things painted. As my contractor said "Sure took a lot of detail work, but it sure looks nice." Gotta love a guy who thinks about the small stuff with us:


That's all for now, keep on keepin' on is the motto around here.

Monday, October 8, 2012

Work in Progress

We've opened up the wall on the Queen Anne house and it sure is dramatic. My client had one request when we started: she wanted to be able to see what has happening in the combined dining/living when she was in the kitchen, and well, this sure accomplishes it. As you can see, you always get a surprise when you open up a wall and if you look closely, boom, plumbing from the upstairs. This has been re-routed and the lovely chandelier has been moved and taken down (and not a moment too soon).

We are prepping for a new upper that will help fill this space. The goal is to make the pass-through look as high-end as possible, so we've spent many hours planning this one out. 


As evidenced by the piles on my desk of drawings and fabric. Fixtures will be here this week and we're templating the marble just in time. 


Friday, October 5, 2012

A bit of a departure

It's obvious that I deal mostly with residential design. It's where my heart is, but every once in a while I get the opportunity to step out of my comfort zone.

One of my awesome clients is moving in to her own office space for her neurofeedback practice and she asked me to help her outfit the new digs. It's a practice that only requires a waiting room and her treatment room, but the program is long and the space is cozy.

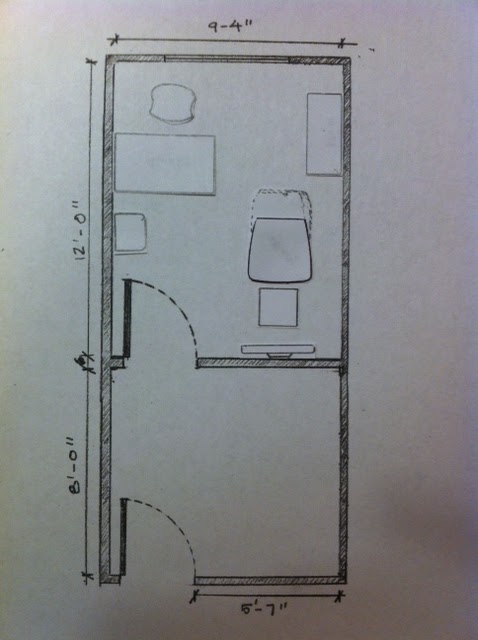
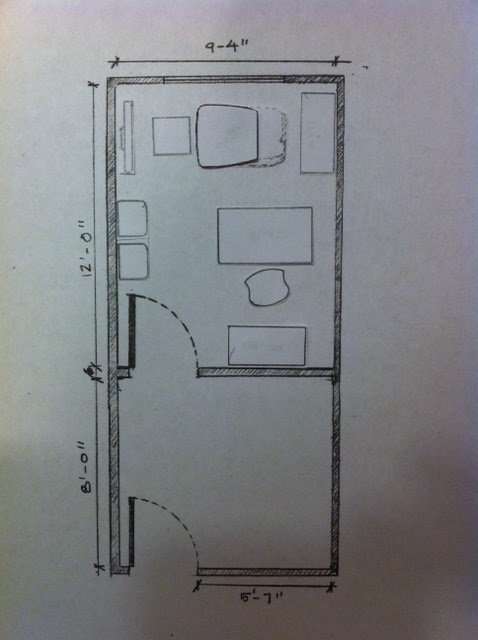
Our CAD was down when we needed to brainstorm furniture arrnagements, so we got back to basics and brought out the paper dolls of furniture. If you're not familiar with Neurofeedback, it's very interesting and it helping all kinds of patients (migraines, autism, ADD). From a space planning perspective, the patient must be in close proximity to a television screen and the practitioner must be able to see the screen and work at their computer.


The winner!
More details on how we furnished such a space on a budget to come.

Thursday, September 27, 2012

Tile Shopping

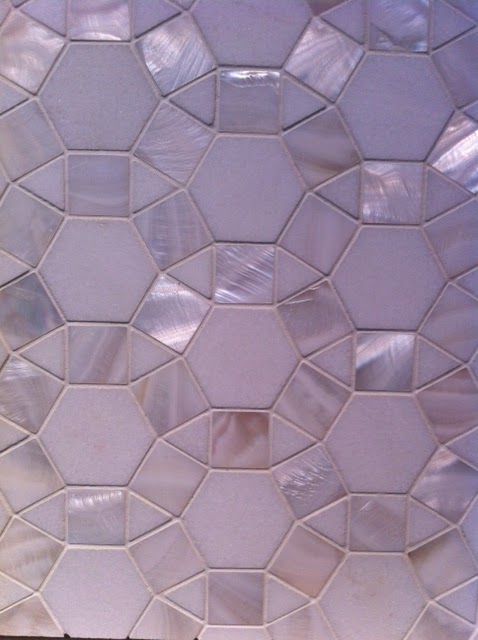
Came across these gems while scouting tile the other day. How pretty are these?


Tuesday, September 25, 2012

It's Fall: Project Update

Oh man, I've really gone dark lately -- my last post was on the 4th?! Where did September go?!

I've been neglecting the blog lately because true to form, the fall seems to be my busy season. Kids are back in school, people are back from vacation and perhaps the biggest thing: they are nesting and prepping for the holidays.

We kicked off a project in Queen Anne with a very short timeline and in just one month my client moves in. Between now and then we are giving the kitchen a facelift (a dramatic one -- like Joan Rivers-style), staining the floors, re-doing both fireplaces, all main floor lighting, changing the entry and beginning the first stages of furnishings.

And here is the direction we are going -- These are some of my inspiration images that we've been referencing:


But first, this is what we're workin' with. These are the listing photos (not my client's furnishings) and it's a beautiful house that was unfortunately the victim of a Home Depot flip at some point. Out most of those windows are stunning views of Magnolia and the Puget Sound. To die for.


I'm so excited to be working on this project, as it will be a great example of realizing a home's true potential.

Stay tuned!

Tuesday, September 4, 2012

15 Years Later: Weddings & The San Ysidro Ranch

This week, my husband and I are celebrating 15 years of marriage. I was 27 and oddly, the last of my friends to get married, so with numerous bridesmaids dresses hanging in my closet it was my turn to walk down the aisle. Thanks to all the weddings I had been to, I had a good idea of what I wanted and stuck to my guns on a lot of things that helped make it special and (in my opinion) as timeless as one can. But I can't help to think about what my wedding would look like if I were 27 in 2012 and could take all the knowledge from my 15 years of fashion, design, interiors and well... just plain old perspective.* 

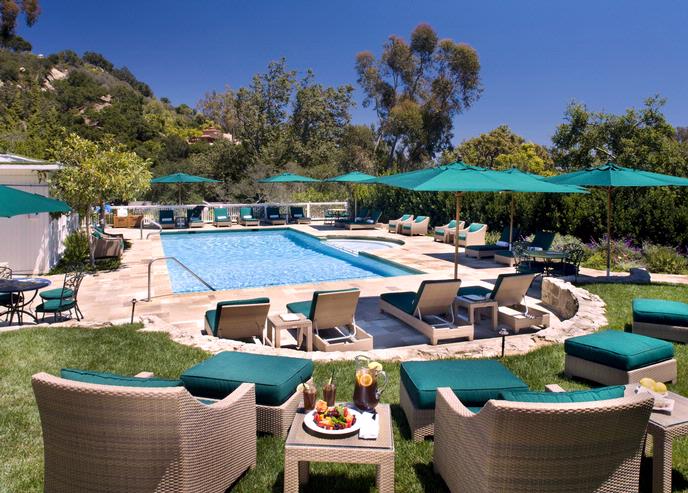
I was sent a link to a wedding today that makes me think (hope?) it would look a lot like the wedding at the end of the post, but really, it's an ode to the venue: The San Ysidro Ranch in Santa Barbara. Oh man, is it pretty. The grounds overlook manicured gardens and the Pacific Ocean, the interiors make me want to stay awhile and the pool makes me want to get out my magazine and just sit. Plus it's dangerously close to wine tasting. And if it's good enough for John and Jackie's honeymoon, then it's surely good enough for me!!! I must visit it someday.

The grounds - breathtaking.


The Stonehouse Restaurant
Reception: Who says it has to be huge and intimidating? 
A cottage living room
Another cottage
Pretty swell, huh?
Now THIS is a hotel bath!! It's light and bright and that rug just kills me. It's everything a bath in this setting should be.
The hotel is a Ty Warner Property and this is the Warner Cottage -- needless to say, it's the nicest cottage. 
Main Pool

Now for the wedding I mentioned: This just illustrates how beautiful the property is and what you can do with a venue when you let it shine. This looks like a particularly small wedding, but larger groups can be accommodated. The full post is on 100 Layer Cake for more details. 


When my sister gets married, she swears she will not tolerate the idea of round tables. Such conviction makes me laugh, but she's another opinionated designer who has been to her fair share of weddings. These long tables are swoon-worthy and, to her point, would help break up the routine from those who have gone before her. 
Beautiful flowers, right?
If I was re-doing my wedding, I would want an outdoor element to  it. And a Vera Wang dress. 
Good pics of the bride and groom made even better by the alley of trees. 
*In addition to perspective, I would also have the ability to predict the future and not have "the best day of my life" on the same day as Princess Di's funeral... talk about a downer. Woof. 

Related Posts Plugin for WordPress, Blogger...